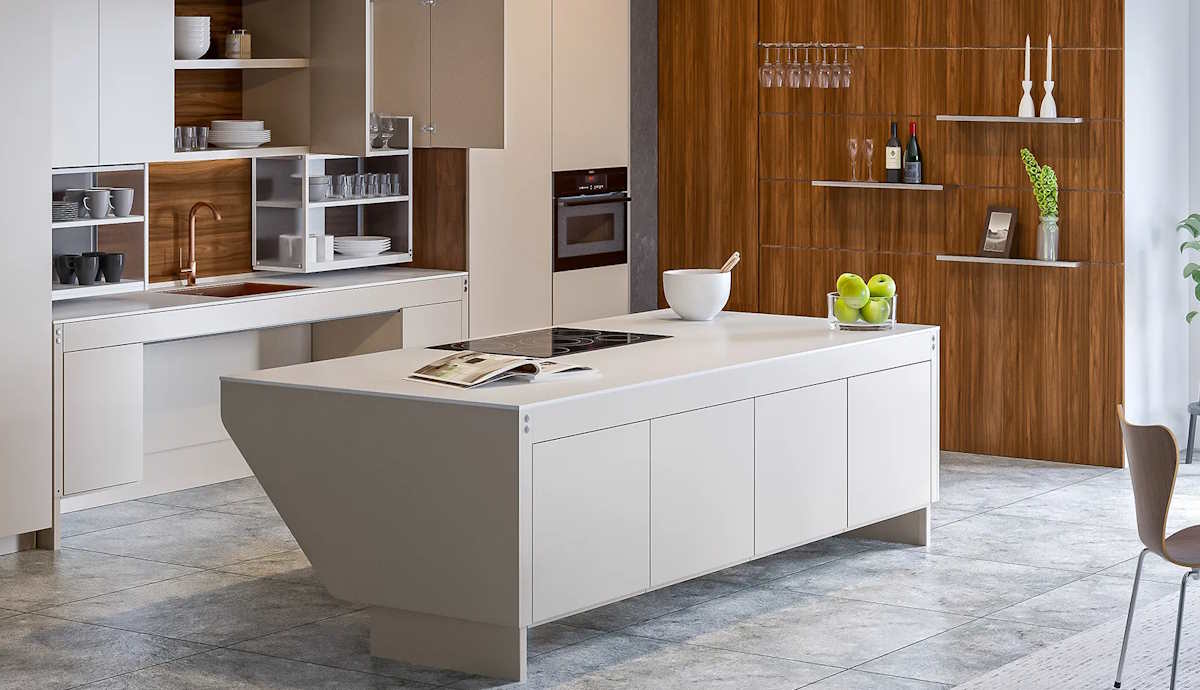
A statement kitchen island that raises and lowers around the people using it, combining accessible knee space, generous storage and the freedom to incorporate preparation, washing and cooking into one central feature.
The island’s working surface and hanging storage rise together through 400 mm of electric adjustment.
700–1100 mm frame height, before the worktop is added. Movement shown is illustrative.
03 / Another side to the story
Keep the space. Keep the storage.
Hanging cabinets occupy the opposite side, keeping useful storage within the moving island.
Choose the preconfigured module or plan your own cabinetry around a lift-only frame.
04 / Your turn
Take a closer look.
Rotate the model, explore both sides and try the height adjustment.
Drag to rotate. Use the buttons to zoom; scrolling continues down the page.
See the Centerlift in motion
Watch the complete island adjust around the user
The Centerlift 6490H raises and lowers the entire island as one coordinated structure. The worktop, sink, hob and hanging storage move together while the open side retains clear seated access.
01 See the full 400mm range of electric height adjustment.
02 Understand how storage and knee space coexist within one island.
03 Visualise how the system integrates into a complete kitchen.
The centre of an inclusive kitchen
Accessibility becomes part of the architecture
A kitchen island is more than an additional worktop. It is often the point where food is prepared, conversation happens and people naturally gather.
The Centerlift 6490H preserves that role while allowing the entire island to move smoothly between different working heights. A seated user can approach the open side, while the opposite side can retain the storage that is often lost beneath accessible work surfaces.
The result does not need to look like a specialist adaptation. The lifting system can sit beneath the worktop, cabinetry and finishes selected for the wider kitchen, creating a coherent, premium centrepiece.
Inclusive by design The same island can support cooking, preparation, storage and gathering.
Its working height changes without requiring the user to move to a separate specialist area.
Start here
Choose a complete island or build your own system
Both routes use the Granberg Centerlift 6490H. The difference is whether you want one complete coordinated package or the freedom to select the lift and individual components separately.
The complete system simplifies the product decision. The component route gives the designer, kitchen supplier or contractor greater control over the final specification.
Decision
Complete System
Components
Best suited to
Projects wanting one complete, clearly defined Granberg island.
Bespoke projects with their own kitchen designer, cabinetry, surfaces or appliance specification.
What you select
One complete system containing the coordinated island arrangement.
The lift and the individual Granberg components required around your chosen design.
External products
Fewer separate design and compatibility decisions are required.
Worktops, cabinetry, sinks, hobs and finishes can be selected from appropriate external suppliers.
Design flexibility
A resolved, coordinated specification with a simpler ordering route.
Maximum freedom over materials, furniture, appliance layout and visual detailing.
Project coordination
The principal island elements are brought together within the complete product.
Your project team coordinates dimensions, compatibility, safety components, services and finishing parts.
The island lifting system
Granberg Centerlift 6490H
Engineered for storage, access and substantial island designs
The Centerlift 6490H is a floor-mounted electric island lift. One side remains open for seated access, while the opposite side can carry hanging cabinets, drawers and storage. The upper frame can be arranged around a worktop, shallow sink, hob and associated fittings.
400mm travel Stepless movement from 700mm to 1100mm, excluding the worktop.
400kg lifting power Designed for substantial worktops, cabinets and kitchen functions.
24 frame widths Available from 990mm through to 3290mm in 100mm increments.
Integrated safety Safety switches protect the open side and compatible cabinet areas.
The Centerlift 6490H solves one of the central tensions in accessible kitchen design: creating clear seated access without surrendering all of the storage beneath the island.
Open working side
Approach closely from a seated position
The open side creates knee and leg space beneath the worktop, allowing a wheelchair or suitable kitchen chair to approach the preparation, sink or cooking area more directly.
Cabinet and storage side
Retain useful storage beneath the island
Hanging cabinets can move with the island on the opposite side, providing options for drawers, cookware, under-sink storage, waste sorting and general kitchen organisation.
A genuinely multifunctional island
Design the island around everyday life
The Centerlift can provide a simple adjustable preparation surface or become the principal washing, cooking and social area within the kitchen.
01
Prepare
Create an expansive working surface that can be raised for standing tasks or lowered for seated preparation.
02
Wash
Incorporate an accessible shallow sink with flexible plumbing planned around the full movement of the island.
03
Cook
Position a suitable hob within the island and protect the area beneath using the required safety and heat-protection components.
04
Gather
Use the central island as a shared point for conversation, serving food, working together and entertaining guests.
Luxury without visual compromise
Build the accessibility into your chosen kitchen design
The Centerlift is the engineering beneath the island. The surrounding surfaces, furniture, appliances and decorative details can be selected to coordinate with the rest of the room.
01
Worktop material and overhang
Specify the worktop around the final frame width, covers, side panels and desired seating or working overhang.
02
Cabinetry and internal organisation
Select hanging cabinets, drawers, waste bins or other compatible storage arrangements.
Choose the motor-end finish and conceal or coordinate the mechanical details with the final island scheme.
On display at Bellamy House
See the complete island in operation
Experience the Centerlift 6490H in our showroom
Our Granberg Kitchen One display includes a working Centerlift 6490H finished as a complete premium island. Seeing the full system makes it easier to understand its scale, movement, stability and relationship with the surrounding kitchen.
Operate the electric height adjustment
Explore the open knee-space and hanging-cabinet sides
See integrated drawers and accessible storage
View the island with a shallow sink and induction hob
A height-adjustable island affects the room layout, structure, services, worktop, appliances and safety system. These elements should be coordinated together rather than added individually later.
01
Island size and circulation
Allow adequate movement space around the island at every height and consider how seated and standing users will approach it.
02
Worktop and overhang
Establish the finished worktop dimensions after allowing for covers, panel thicknesses and the required projection.
03
Floor mounting
Confirm the floor construction, fixing positions and structural suitability before finalising the island location.
04
Plumbing and electrics
Coordinate flexible services, waste routing, power supplies and appliance connections throughout the full adjustment range.
05
Cabinets and storage
Decide which areas require open access, drawers, hanging cabinets, under-sink storage or waste and recycling bins.
06
Safety and protection
Include the required safety plates, safety strips, hob protection and covers for the final configured island.
Important dimensional note: the stated 990–3290mm sizes are frame widths. The finished worktop will normally be wider once the side-cover thickness and desired worktop projection have been included. Confirm final dimensions before ordering cabinetry, worktops or surrounding services.
Accessibility School
What are height-adjustable kitchen islands and tables?
Learn how an island lift improves comfort and shared use, which kitchen functions can be incorporated and what should be considered when planning the layout.
Select the complete coordinated island system, or build a bespoke specification from the Centerlift frame, cabinetry, drawers, safety products, finishing parts and accessories.