


Island lift
Centerlift 6490H
A substantial adjustable island that can combine worktop, shallow sink, hob, open knee space and moving storage.
400mm travel400kg
Accessible kitchen inspiration
Discover contemporary Granberg kitchen concepts, select products directly within each room setting and see how height-adjustable worktops, islands and storage can form part of a stylish everyday kitchen.
Interactive kitchen explorer
Each room setting uses a different combination of accessible systems. Select a kitchen below, then choose a numbered marker on the image to learn how that product works.
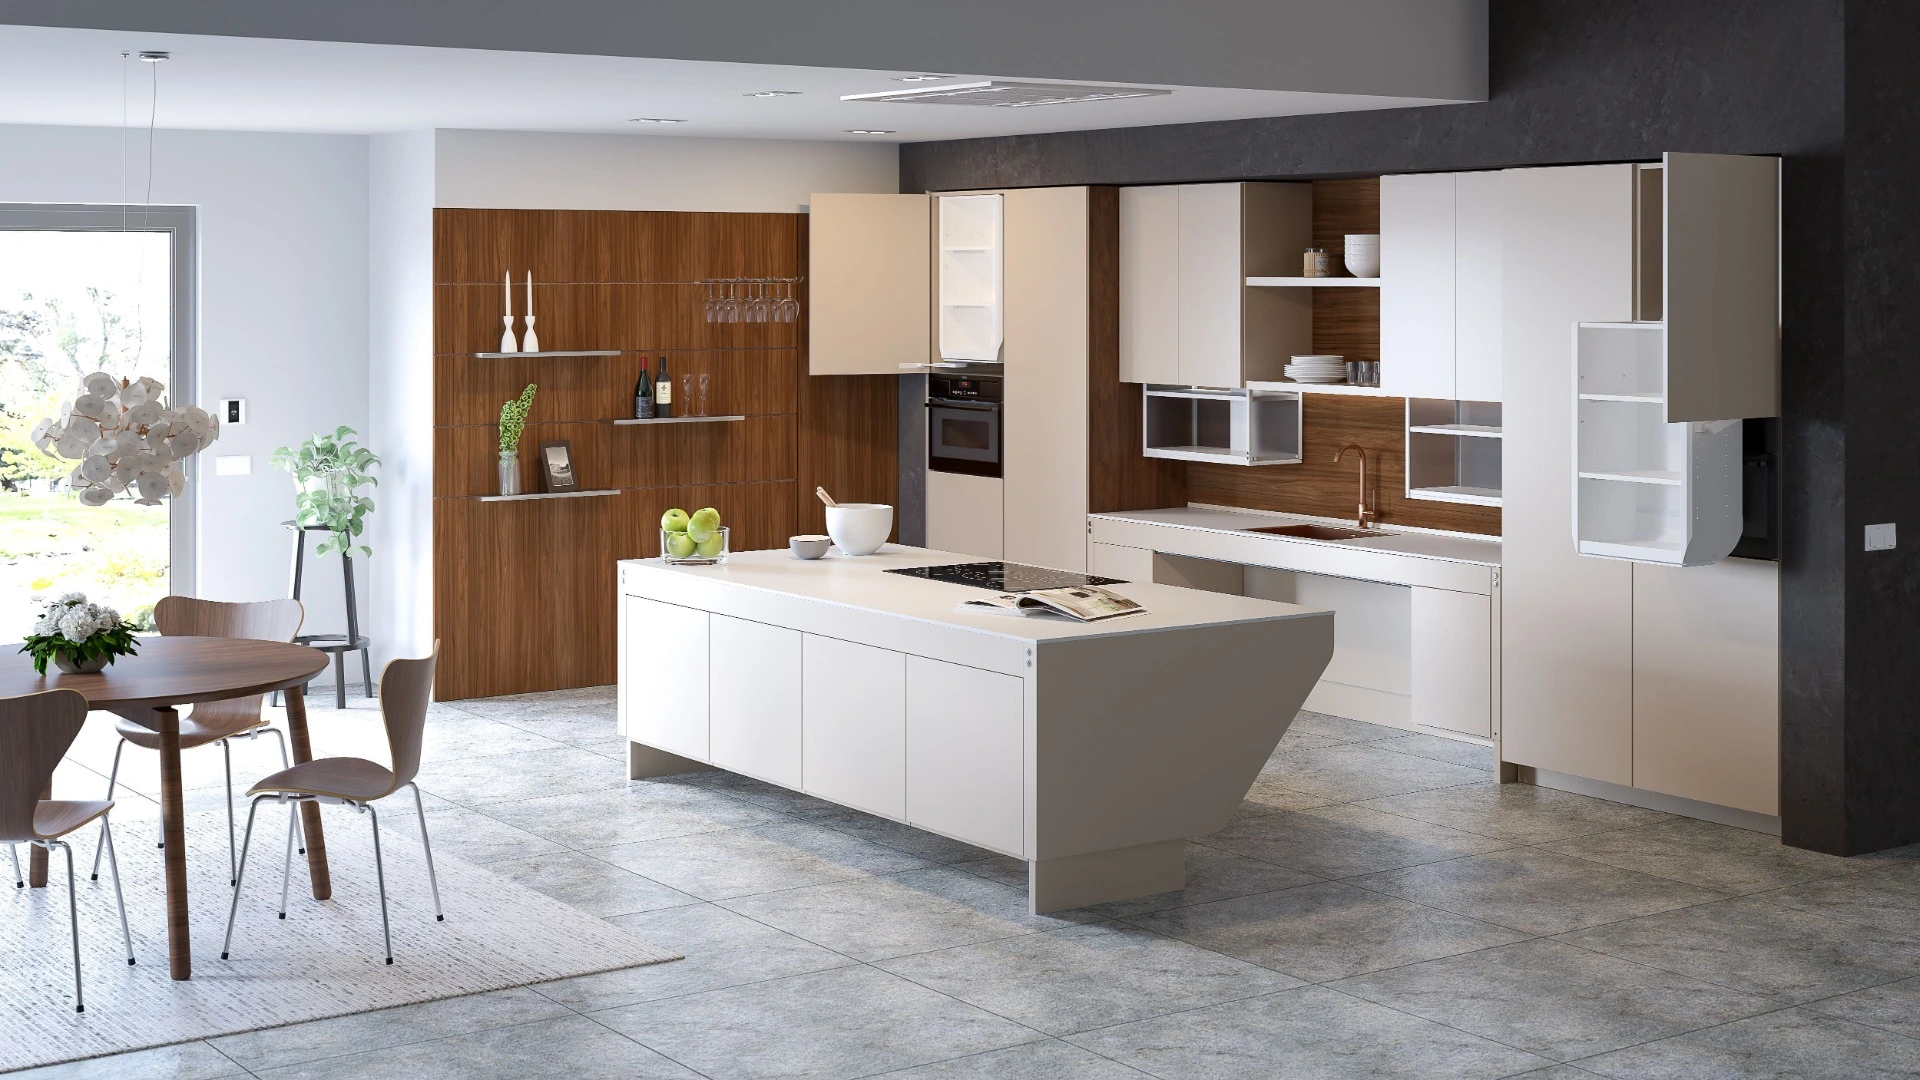
A substantial adjustable island that can combine worktop, shallow sink, hob, open knee space and moving storage.
Internal shelves move diagonally down and forwards while the surrounding cabinet remains in its normal position.
A powerful straight worktop system suited to larger working areas and layouts where storage may move with the surface.
Internal shelves lower vertically while the external cabinet remains fixed, keeping the lifting technology visually discreet.
Instead of moving shelves inside the cupboard, Diago moves the complete wall cabinet down and towards the user.
A streamlined wall-mounted adjustable worktop system for preparation surfaces and hob installations.
*Working or frame height shown excluding the finished worktop. Final dimensions, cabinet compatibility, services and safety requirements should be checked against the current product specification before ordering.
Accessible design, integrated naturally
Accessible kitchen design is not simply about lowering everything. The most useful layouts place movement where it solves a real problem: a worktop can change height between users, an island can create seated knee space, or high-level storage can move down into a more comfortable reach zone.
Use the explorer below to see different Granberg systems within complete room settings. The kitchen furniture, worktops and finishes can still look like a conventional contemporary kitchen; the accessibility comes from how the important working areas move and respond to the people using them.
Start with the task, not the model number
You do not need to know the difference between every Granberg system before you begin. Choose the outcome you are interested in and we will take you back to a relevant product in the interactive kitchen.
Understanding the different movements
This overview is a starting point rather than a specification. The right product depends on the room, user, cabinetry, worktop, services and the movement that needs to be achieved.
| System type | What moves? | Movement | Typical reason to use it |
|---|---|---|---|
| Adjustable worktop | Worktop, and compatible sink or hob where specified | Vertical | Set a working surface at different heights for seated and standing users. |
| Adjustable island | The complete island working surface and compatible moving components | Vertical | Create a shared central workspace with seated approach and adaptable working height. |
| Diago 504 | The complete wall cabinet | Down and forwards | Bring the cupboard itself and its contents closer to the front edge of the worktop. |
| InDiago 510 | Internal cabinet shelving | Down and forwards | Bring storage closer while the visible wall cabinet remains fixed. |
| Verti 840 | Internal cabinet shelving | Vertical | Lower high-level storage towards the worktop without moving the cabinet forwards. |
Kitchen inspiration
These two room settings are the first interactive examples. Additional Granberg layouts can be added over time, while the strongest scenes can be promoted into the full explorer above.
Room setting 01 · Island-led layout
A restrained modern scheme where the accessible technology sits within a clean open-plan kitchen.
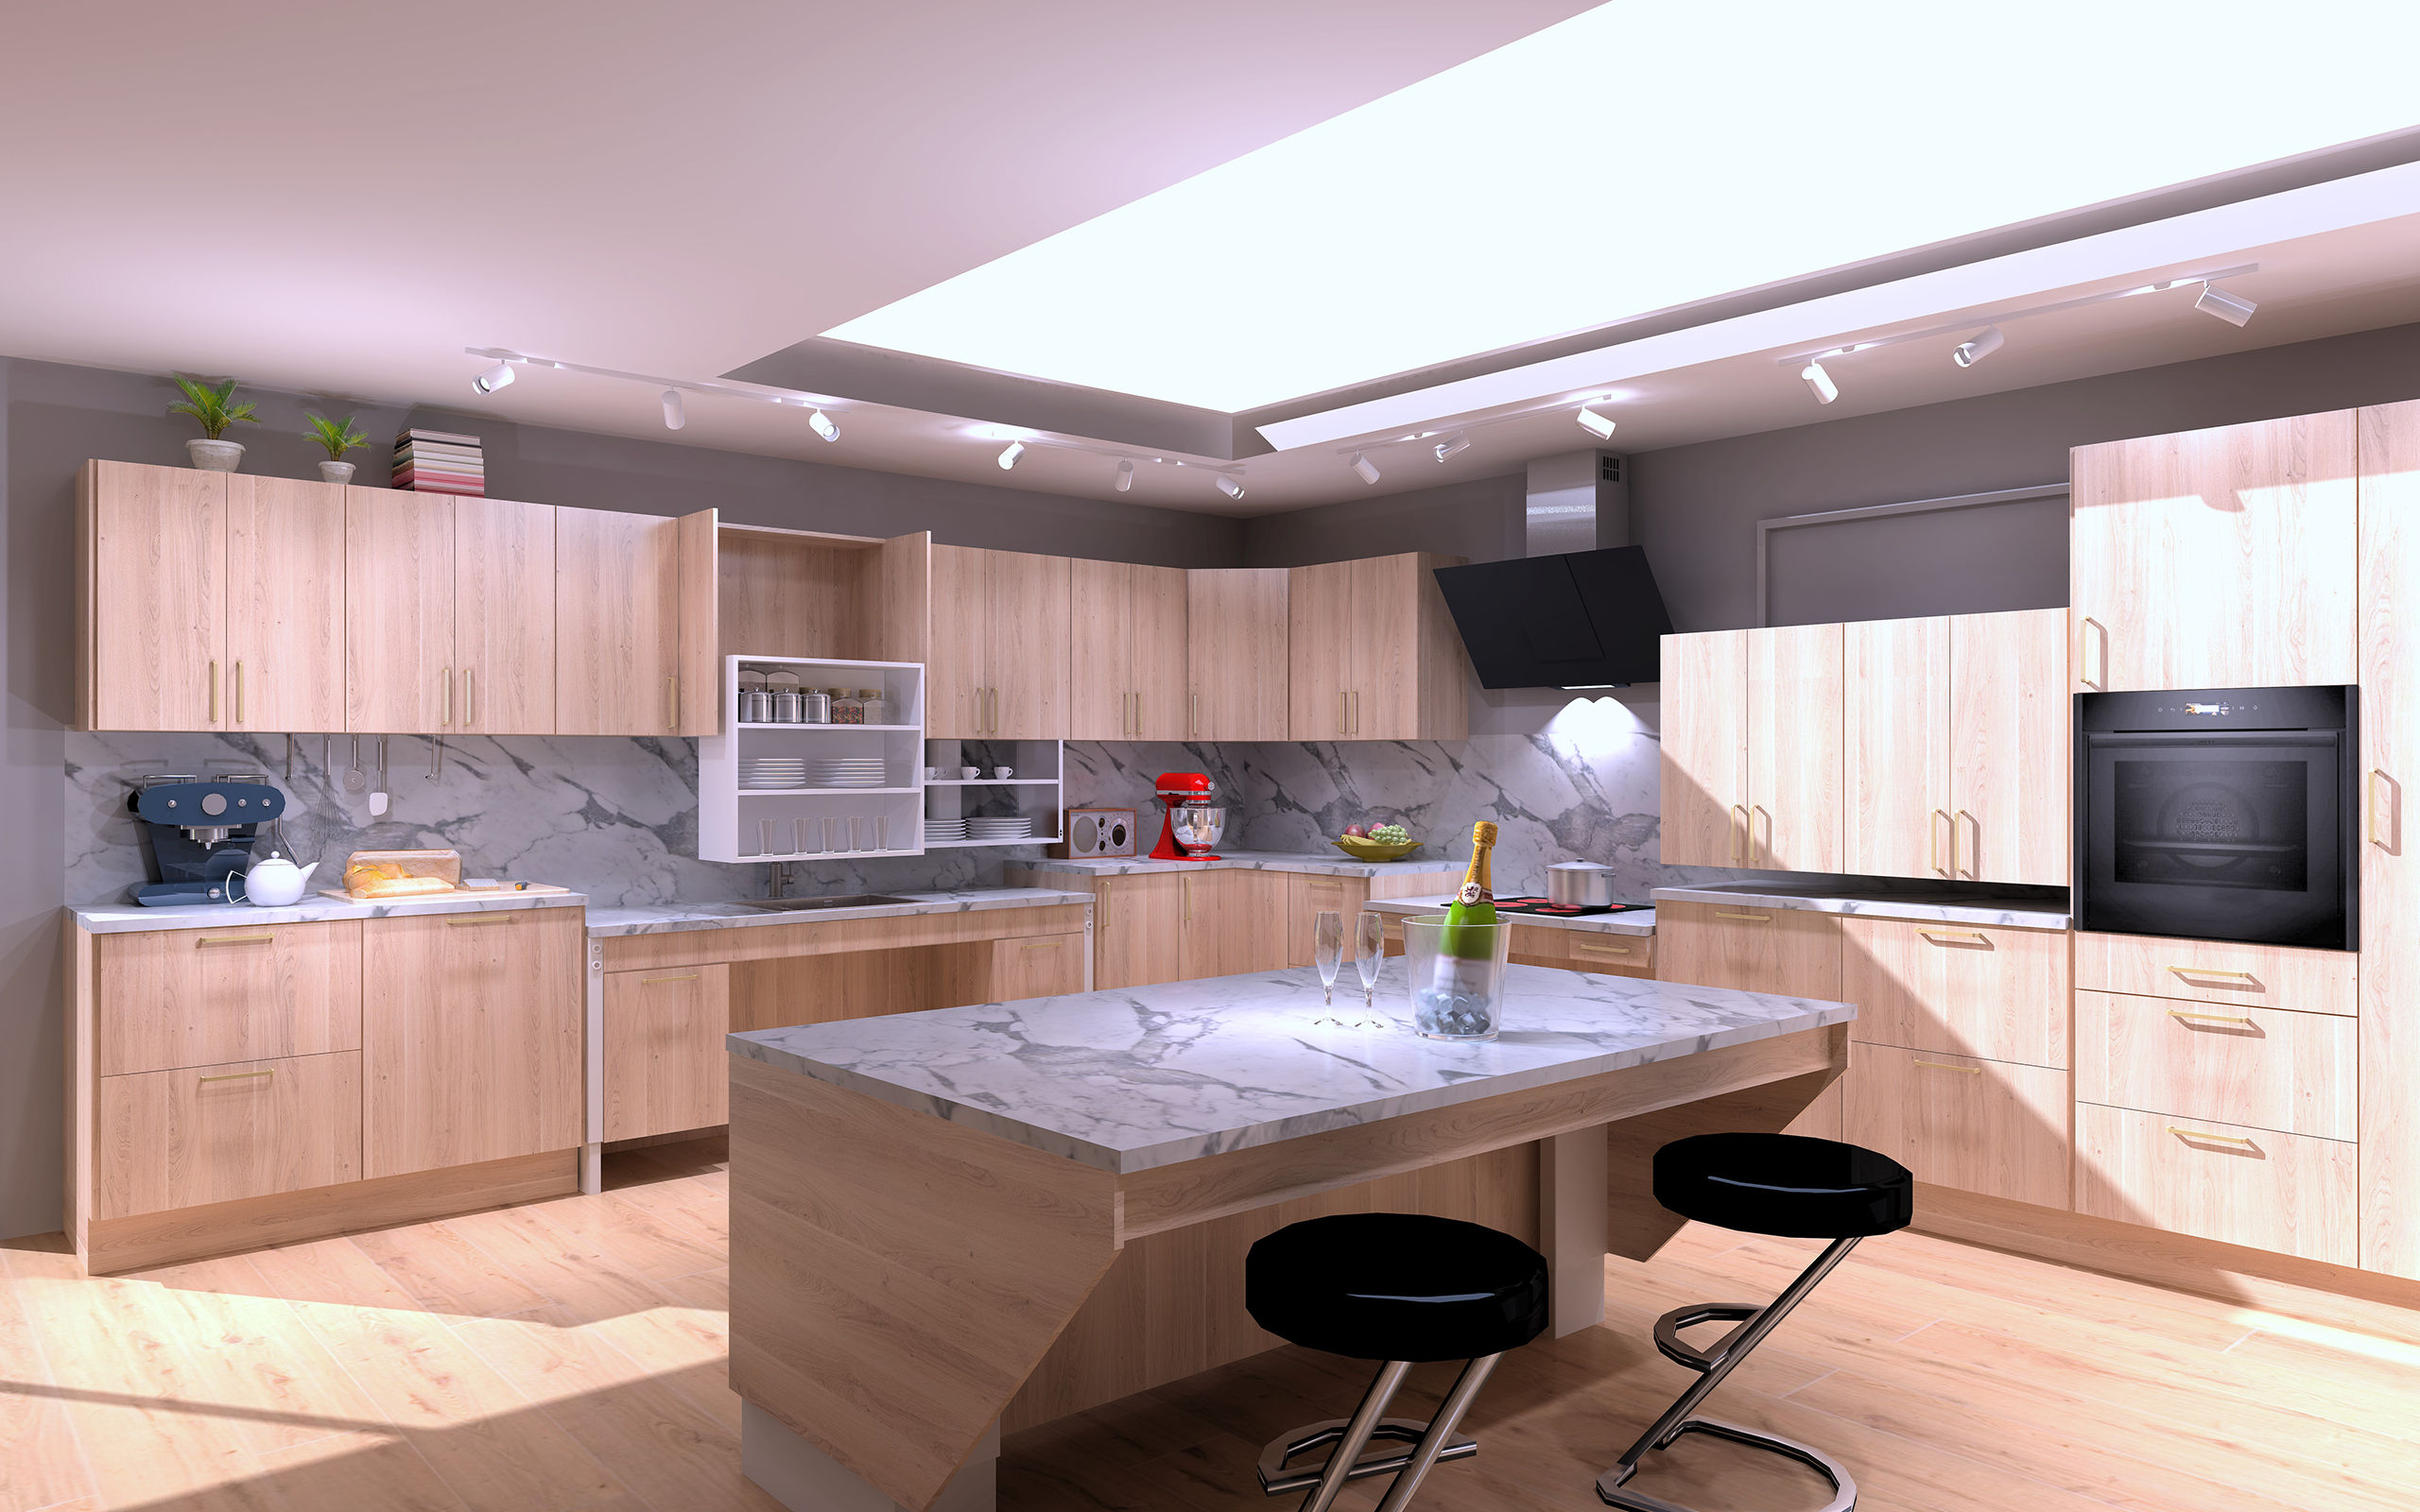
Room setting 02 · Multi-system layout
A busier demonstration kitchen showing how several different worktop and wall-storage movements can coexist.
From inspiration to a real working kitchen
Room-set imagery helps explain what an accessible kitchen can look like. A working showroom lets you go further: operate the systems, compare different movements and understand the clearances, scale and reach involved before a kitchen is specified.
Planning an accessible kitchen
The interactive kitchens are intended as inspiration, not fixed templates. A successful installation should be planned around the people who will use it and the practical constraints of the room.
Accessible kitchen questions
Yes. Many Granberg lifting systems are designed to integrate with kitchen furniture, worktops and finishes from other manufacturers. The accessible movement can therefore be incorporated without making every part of the room look specialist or institutional.
That is one of the main reasons to use height-adjustable worktops and islands. A powered working surface can be repositioned for different users rather than being installed permanently at one fixed height.
Diago moves the complete wall cabinet down and forwards. InDiago keeps the cabinet fixed but moves its internal shelves down and forwards. Verti also keeps the cabinet fixed, but lowers the internal shelves vertically towards the worktop.
Yes, selected Granberg worktop and island systems can be planned around compatible sinks and hobs. The sink depth, appliance clearances, moving services and safety arrangement need to be considered as part of the complete installation rather than added afterwards.
No. An accessible kitchen can combine fixed and adjustable areas. The useful question is which activities and users actually benefit from height adjustment, clear knee space or improved reach.
Yes. Independent 4 Life has working accessible kitchen displays at Bellamy House in Petersfield. You can explore the showroom online or book a visit.
Create a kitchen around the people who use it
Explore the product ranges, experience working systems in the showroom or talk to us about the room, users and activities your kitchen needs to support.
We accept the following payment methods


Independent 4 Life Limited
Address: Bellamy House, Winton Road, Petersfield, Hampshire, GU32 3HA
Freephone: 0800 500 3001 | Tel: 023 92755992
Email: info@independent4life.co.uk
Showroom / Office Hours: Monday to Friday 9am - 5pm
Showroom by appointment: evenings and Saturdays
Registered Company Number: 06294300 | VAT Number: 942 4477 11


